How to Plan a Tiny House Build, Step by Step
A clear order for planning a tiny house build: choose wheels or foundation, check zoning and codes, plan utilities, set a budget, then design and build.
 Save
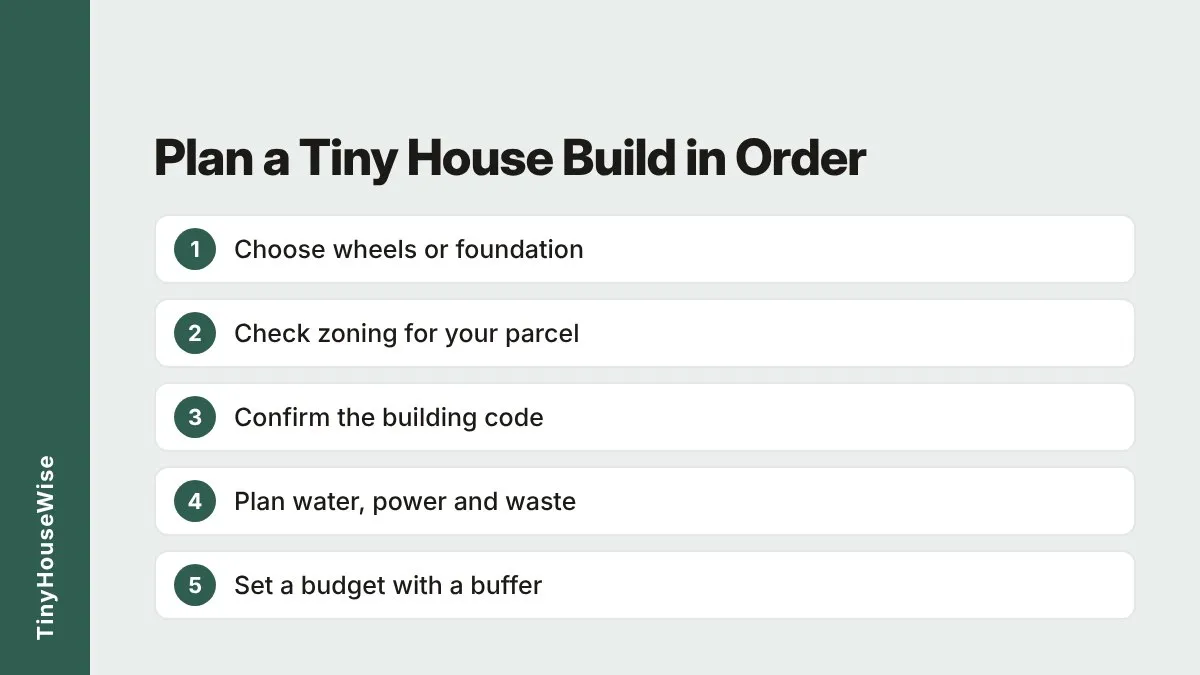
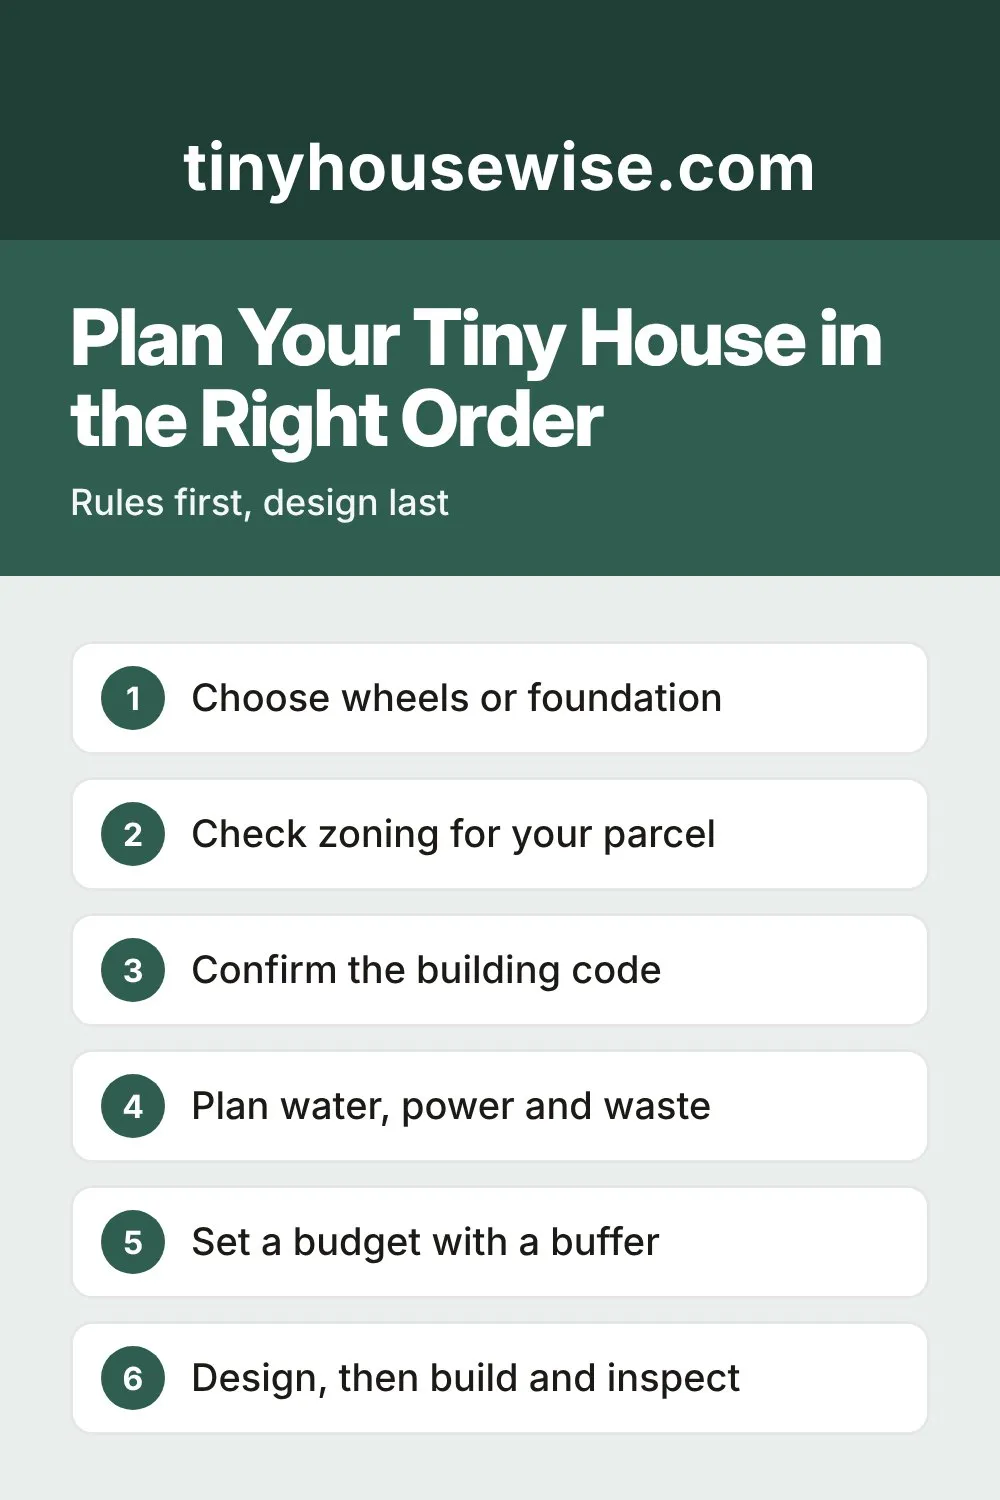
The best way to plan a tiny house build is to work in this order: choose wheels or a foundation, confirm zoning and building code for your site, plan water, power and waste, set a budget with a buffer, and only then finalize the design and build order. Most expensive mistakes come from doing the design first and discovering the rules later.
This guide gives you that sequence with the questions to ask at each stage. Rules differ widely between countries, states, counties and cities, so treat this as general information, not legal advice, and confirm details with your local planning and building offices.
Quick answer: the planning order
| Step | What you decide | Who to ask |
|---|---|---|
| 1. Foundation or wheels | Which rule track applies to you | Yourself, then your local offices |
| 2. Zoning and land | Whether a tiny home is allowed on the parcel | Planning or zoning office |
| 3. Building code | Which code edition and tiny house provisions apply | Building department |
| 4. Utilities | Water, power, sewer or septic, heating | Utility providers, health office |
| 5. Budget | Total cost with a contingency buffer | Written quotes |
| 6. Design | Layout, size, loft and stairs | Designer or code-literate professional |
| 7. Build order | Sequence, inspections, timeline | Building department |
Step 1: Choose wheels or a foundation
This choice decides which rules apply. A home on a foundation is generally reviewed under building codes such as the International Residential Code (IRC). A home on wheels is often handled under RV standards such as ANSI A119.5 and NFPA 1192, and in some places RVIA certification matters.
Neither option is simply better. Wheels suit people who may relocate or want to test small living, while a foundation usually fits better with standard zoning and long-term use. If you are still undecided, read Tiny House on Wheels vs Foundation: Which Should You Choose? before you go further.
Step 2: Check zoning for your exact parcel
Zoning divides land into districts, and each district sets what you can build. A tiny home on a foundation is usually treated as a dwelling, while a wheeled home is often treated like an RV and may be limited to RV parks or other specific settings.
Work through these points for the parcel you have in mind:
- Inside or outside city limits. Your county’s online map or parcel viewer often shows this. The answer decides which office you talk to.
- Minimum dwelling size. There is no national standard. Some zones set minimums that a tiny house cannot meet, so ask what applies in your zone.
- ADU rules. An accessory dwelling unit (ADU) is a small second home on a lot. Many areas allow them, but size caps, setbacks and owner-occupancy rules can apply, and wheeled units are often excluded.
- RV occupancy. Ask whether people may live in an RV or wheeled unit on residential land, and for how long.
- Density and access. Ask about homes per acre, parking and road access.
If your plan breaks one rule, ask about a variance. A variance is an exception to a single zoning rule, and you generally have to show a hardship specific to your lot. Fees and hearing timelines vary, so ask the office for their forms, costs and schedule.
Questions to ask the planning office
- Does my tiny home qualify as an ADU?
- What minimum home size applies in my zone?
- Is a wheeled unit treated as an RV here, and is a permanent foundation required?
- Would I need a variance, and for which rule?
- What utility requirements apply (septic, water, electric)?
- What forms, plans and fees are required, and how long does review take?
- Can you confirm your answers in writing?
Step 3: Confirm the building code
Ask the building department which edition of the IRC your area has adopted and whether it includes tiny house provisions. IRC Appendix Q (labeled Appendix AQ in the 2021 edition) covers tiny houses of about 400 square feet or less, not counting lofts, and it eases some rules on lofts, stairs and ceiling heights. An appendix only applies where a jurisdiction adopts it, and some areas still use older editions that never mention tiny houses.
If your tiny house will be on wheels, ask whether the unit needs to be built to an RV standard, or whether a factory-built unit needs a state label before it can be placed. Rules for this differ by state and country.
Life-safety items commonly come up in tiny house codes and design guides, such as egress windows for sleeping lofts, guardrails, smoke and carbon monoxide alarms, and GFCI outlets in wet areas. Check the exact requirements in your adopted code, since the numbers differ by edition.
Step 4: Plan utilities before the layout
Utilities shape the site more than most people expect.
| Utility | Foundation home | Wheeled home |
|---|---|---|
| Water | Approved well or municipal connection | Compliant hookup or tank at the pitch |
| Waste | Sewer connection or approved septic | Sewer hookup or approved disposal |
| Power | Permitted electrical service | Compliant shore power, such as a 30-amp hookup |
| Heating | Chosen and permitted for the home | Chosen to suit the unit and its standard |
If you plan to live off-grid, do not assume that means no permits. Septic, wells and solar systems often still need approvals, so ask the health or building office before buying equipment.
Step 5: Build a budget with a buffer
Add up every category, not just the shell:
- Land or pitch rent, and site preparation
- Foundation or trailer
- Materials or a purchased shell
- Windows, doors, insulation and finishes
- Plumbing, electrical and heating
- Utility connections and septic or well work
- Permit and inspection fees
- Delivery or transport
- A contingency amount for surprises
Use written quotes from local suppliers and contractors rather than general averages, since prices differ widely by region and design. Many builders set aside an extra margin for the unexpected, and a clear buffer keeps one surprise from stalling the whole project.
Step 6: Design the layout last
Now you can draw with confidence, because you know the size limit, the code edition and the utility setup. Start with how you live: where you sleep, cook, work and store things. Then check each choice against your rules:
- Size. Stay within the limits your zone or code allows.
- Loft and stairs. Confirm how your code treats loft height, access and egress.
- Weight and towing (wheels only). Your trailer, tow vehicle and road rules limit width, height and weight, so confirm them before you finalize the plan.
- Windows and ventilation. Plan for egress and airflow, especially in a small, tightly sealed space.
Choose plans that match your local code cycle. Buying plans written for a different code edition can mean paying for a redesign.
Step 7: Plan the build order and inspections
For a foundation home, expect a series of inspections, often covering the foundation, framing, rough-in work (plumbing, electrical), insulation and a final inspection. Ask the building department for the exact list and book each stage before you cover the work. A typical build order looks like this:
- Permits and site preparation
- Foundation or trailer
- Framing and sheathing
- Windows and doors
- Rough-in plumbing and electrical, then inspection
- Insulation, then inspection
- Interior finishes
- Final inspection
A wheeled home built off-site follows the same logic but with different checkpoints, such as certification or label requirements. Ask what applies before you start.
Common mistakes
- Buying plans or a unit first. Rules can change what you are allowed to build.
- Relying on a general guide for local rules. Only your local offices can confirm what applies to your parcel.
- Assuming living in an RV full time is allowed. Many places restrict it.
- Skipping permits for decks or utilities. Small add-ons can still need approval.
- Leaving no budget buffer. Small overruns add up quickly in a small build.
When to call a professional
Bring in a licensed professional for structural design, electrical and gas work, septic design and anything your local office says must be done by a licensed person. A planning consultant or code-literate designer can also save time if your project needs a variance or a special approval.
Sources
 Save
Frequently asked questions
What should I do first when planning a tiny house?
Start with the rules, not the floor plan. Decide whether you want wheels or a foundation, then confirm zoning and the adopted building code for your exact parcel before you buy plans, materials or a unit.
Do I need a permit to build a tiny house?
Usually, yes, especially on a foundation. Wheeled homes follow different rules and are often treated like RVs. Your local building and planning offices decide, so ask them early and get the answer in writing.
How big can a tiny house be?
There is no single answer. IRC Appendix Q is aimed at homes of about 400 square feet or less (not counting lofts), but local zoning can set its own minimum or maximum sizes, so check your zone.
Can I plan the design before I choose a site?
You can sketch ideas, but avoid paying for final plans first. Site rules, utilities and slope can change the size, shape and foundation, so lock in the site conditions before you finalize the design.